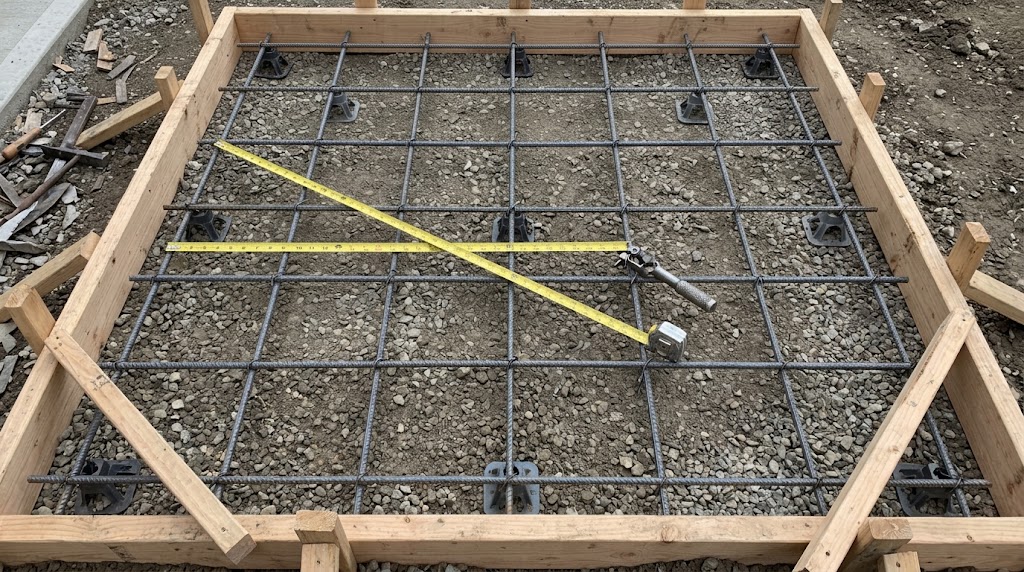
Technical Summary & Field Standards
Calculate rebar needs for concrete slabs. Learn #3 (3/8\\") vs #4 (1/2\\") rebar spacing (12\\" or 18\\" OC), chair placement, and lap splices for durable patios.
For typical residential concrete patios and light-duty slabs up to 4 inches thick, #3 (3/8-inch diameter) rebar spaced at 18 inches on center (OC) is often sufficient, positioned on 2-inch chairs to ensure proper embedment. For heavier loads, driveways, or slabs 5-6 inches thick, #4 (1/2-inch diameter) rebar at 12 inches OC provides enhanced structural integrity. Proper rebar placement, including a minimum 1.5-inch concrete cover and adequate lap splices, is critical for preventing cracking and ensuring long-term durability, necessitating careful calculation beyond simple rules of thumb to account for slab thickness, load requirements, and waste margins.
How to Calculate Rebar Requirements
Reinforcing bar, or rebar, significantly enhances the tensile strength of concrete, preventing cracks caused by shrinkage, temperature fluctuations, and structural loads. Estimating rebar needs involves calculating the total linear footage required for a grid pattern, the number of individual rebar pieces, and the necessary accessories like chairs and ties.
The fundamental calculation for a rebar grid involves determining the number of runs in each direction across the slab’s dimensions, then summing their total length. Always account for a minimum 1.5-inch concrete cover from all edges and the top/bottom surfaces of the slab.
1. Calculate Linear Feet of Rebar for a Grid:
To determine the total linear feet of rebar for a rectangular slab, consider the length (L) and width (W) of the slab, and the desired spacing (S) between rebar runs.
- Number of Rebar Runs in Length Direction:
(W / S) + 1- Example: For a 10 ft wide slab with 1.5 ft (18-inch) spacing:
(10 ft / 1.5 ft) + 1 = 6.67 + 1 = 7.67. Always round up to the next whole number, so 8 runs.
- Example: For a 10 ft wide slab with 1.5 ft (18-inch) spacing:
- Total Length for Runs in Length Direction:
(Number of Runs in Length Direction) * L- Example:
8 runs * 15 ft = 120 linear ft
- Example:
- Number of Rebar Runs in Width Direction:
(L / S) + 1- Example: For a 15 ft long slab with 1.5 ft (18-inch) spacing:
(15 ft / 1.5 ft) + 1 = 10 + 1 = 11 runs.
- Example: For a 15 ft long slab with 1.5 ft (18-inch) spacing:
- Total Length for Runs in Width Direction:
(Number of Runs in Width Direction) * W- Example:
11 runs * 10 ft = 110 linear ft
- Example:
- Total Linear Feet of Rebar:
(Total Length for Runs in Length Direction) + (Total Length for Runs in Width Direction)- Example:
120 linear ft + 110 linear ft = 230 linear ft
- Example:
2. Calculate Number of Rebar Pieces:
Standard rebar typically comes in 20-foot lengths.
- Number of Pieces:
(Total Linear Feet of Rebar) / (Standard Rebar Length)- Example:
230 linear ft / 20 ft/piece = 11.5 pieces. Always round up to the next whole number to account for cuts and waste, so 12 pieces.
- Example:
3. Calculate Rebar Chairs:
Rebar chairs (or dobies) are essential to maintain the rebar’s position within the concrete, ensuring proper embedment and concrete cover. A common guideline is to use one chair for every 3-4 square feet of slab area, or approximately 2-3 chairs per 4-foot length of rebar.
- Number of Chairs (Area Method):
(Slab Area in sq ft) / (3 to 4 sq ft per chair)- Example: For a 10 ft x 15 ft slab (150 sq ft):
150 sq ft / 4 sq ft/chair = 37.5 chairs. Round up to 38-40 chairs.
- Example: For a 10 ft x 15 ft slab (150 sq ft):
4. Calculate Rebar Ties:
Rebar ties secure the intersections of the rebar grid, preventing movement during concrete pouring. For most residential applications, tying every other intersection, or at least all perimeter and corner intersections, is sufficient. For critical applications, tie every intersection.
- Number of Intersections:
(Number of Runs in Length Direction) * (Number of Runs in Width Direction)- Example:
8 runs * 11 runs = 88 intersections.
- Example:
- Number of Ties (Every Intersection):
88 ties. - Number of Ties (Every Other Intersection):
88 / 2 = 44 ties.
5. Lap Splice Calculation:
When rebar sections need to be joined, they must overlap by a specific length to transfer stress effectively. This “lap splice” is typically 40-60 times the rebar’s diameter.
- Lap Splice Length:
(Rebar Diameter in inches) * (Lap Factor, e.g., 40 or 60)- Example for #3 rebar (3/8” or 0.375”):
0.375 inches * 40 = 15 inches. - Example for #4 rebar (1/2” or 0.5”):
0.5 inches * 40 = 20 inches.
- Example for #3 rebar (3/8” or 0.375”):
Rebar Sizing and Spacing Decision Matrix
The appropriate rebar size and spacing depend heavily on the intended use and thickness of the concrete slab. This table provides common recommendations for residential and light commercial applications. Always consult local building codes for specific requirements, as they may vary based on frost line, soil conditions, and seismic activity. For more detailed guidance on slab thickness, refer to our concrete slab thickness guide.
| Application | Slab Thickness | Rebar Size | Spacing (OC) | Chair Height | Min. Concrete Cover (Top/Bottom) | Min. Lap Splice (40x Diameter) |
|---|---|---|---|---|---|---|
| Light Patio / Walkway | 3.5 - 4 inches | #3 (3/8 inch) | 18 inches | 1.5 - 2 inches | 1.5 inches | 15 inches |
| Heavy Patio / Shed Slab | 4 - 5 inches | #3 (3/8 inch) | 12 - 16 inches | 2 - 2.5 inches | 1.5 - 2 inches | 15 inches |
| Residential Driveway | 5 - 6 inches | #4 (1/2 inch) | 12 - 18 inches | 2.5 - 3 inches | 2 inches | 20 inches |
| Garage Slab / Light Commercial | 6 inches + | #4 (1/2 inch) or #5 (5/8 inch) | 12 inches | 3 inches + | 2 - 3 inches | 20 - 25 inches |
Project Calculation Walkthrough: 12x18 Patio Slab
Let’s estimate the rebar and accessories for a 12 ft x 18 ft patio slab, 4 inches thick, intended for light to moderate use. Based on our decision matrix, #3 (3/8-inch) rebar at 16 inches on center (OC) with 2-inch chairs is a suitable choice.
1. Slab Dimensions:
- Length (L): 18 ft
- Width (W): 12 ft
- Rebar Spacing (S): 16 inches = 1.33 ft
2. Calculate Linear Feet of Rebar:
- Runs in Length Direction (18 ft long pieces):
- Number of runs:
(12 ft / 1.33 ft) + 1 = 9.02 + 1 = 10.02-> 11 runs - Total length:
11 runs * 18 ft/run = 198 linear ft
- Number of runs:
- Runs in Width Direction (12 ft long pieces):
- Number of runs:
(18 ft / 1.33 ft) + 1 = 13.53 + 1 = 14.53-> 15 runs - Total length:
15 runs * 12 ft/run = 180 linear ft
- Number of runs:
- Total Linear Feet of Rebar:
198 ft + 180 ft = 378 linear ft
3. Calculate Number of Rebar Pieces (20 ft lengths):
378 linear ft / 20 ft/piece = 18.9 pieces- Round up and add 10% waste:
19 pieces * 1.10 = 20.9-> 21 pieces of #3 rebar
4. Calculate Rebar Chairs:
- Slab Area:
12 ft * 18 ft = 216 sq ft - Using 1 chair per 4 sq ft:
216 sq ft / 4 sq ft/chair = 54 chairs - Add 10% waste:
54 chairs * 1.10 = 59.4-> 60 rebar chairs (2-inch height)
5. Calculate Rebar Ties:
- Number of Intersections:
11 runs * 15 runs = 165 intersections - Tying every intersection:
165 ties - Add 10% waste:
165 ties * 1.10 = 181.5-> 185 rebar ties
This patio slab will require approximately 21 pieces of 20-foot #3 rebar, 60 rebar chairs, and 185 rebar ties. Don’t forget to calculate the concrete volume for your project using our handy concrete calculator.
Installation Tips and Waste Allowance
Proper installation of rebar is as crucial as accurate estimation. Following these tips will ensure the structural integrity and longevity of your concrete slab.
- Concrete Cover: Always maintain the specified concrete cover (typically 1.5 to 2 inches) from the top, bottom, and sides of the slab. This protects the rebar from corrosion and ensures it is properly embedded to provide tensile strength. Use rebar chairs of the correct height to lift the rebar grid off the sub-base.
- Tying Rebar: Use rebar ties at intersections to prevent the grid from shifting during concrete placement. While not every intersection needs to be tied for lighter slabs, ensure all perimeter and corner intersections are securely fastened.
- Lap Splices: When rebar sections are too short to span the entire slab, they must be overlapped and tied together. The lap splice length, typically 40-60 times the rebar’s diameter, ensures that stress is transferred effectively between the bars. For #3 rebar, this is usually 15-22.5 inches; for #4 rebar, 20-30 inches.
- Cutting Rebar: Rebar can be cut using an angle grinder with a metal cutting disc, heavy-duty bolt cutters (for #3 and sometimes #4), or a specialized rebar cutter. Always wear appropriate personal protective equipment, including safety glasses and gloves.
- Sub-base Preparation: Before placing rebar, ensure the sub-base is properly compacted and level. A well-prepared sub-base, often with a gravel layer and a vapor barrier, is critical for slab stability and drainage. For more information on preparing your sub-base, consult resources on concrete footing depth and width.
- Waste Allowance: It is standard practice to add a 10% waste factor to all material estimates, including rebar, chairs, and ties. This accounts for cutting errors, damaged pieces, and minor adjustments during installation, preventing project delays due to material shortages. For smaller projects or complex cuts, a 15% waste factor may be more prudent.