Concrete Sidewalk Thickness: Standard Depth for Walkways & Paths
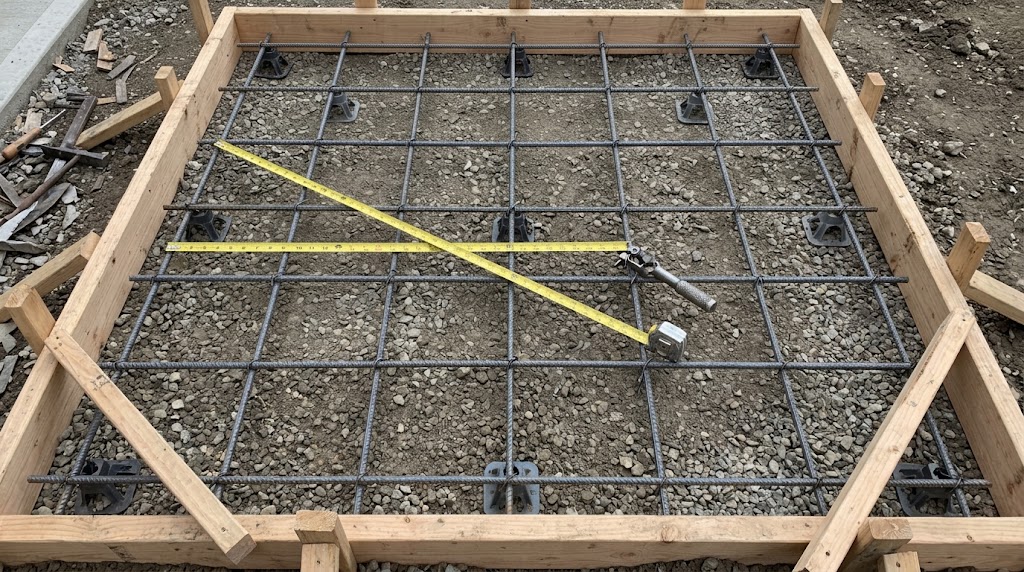
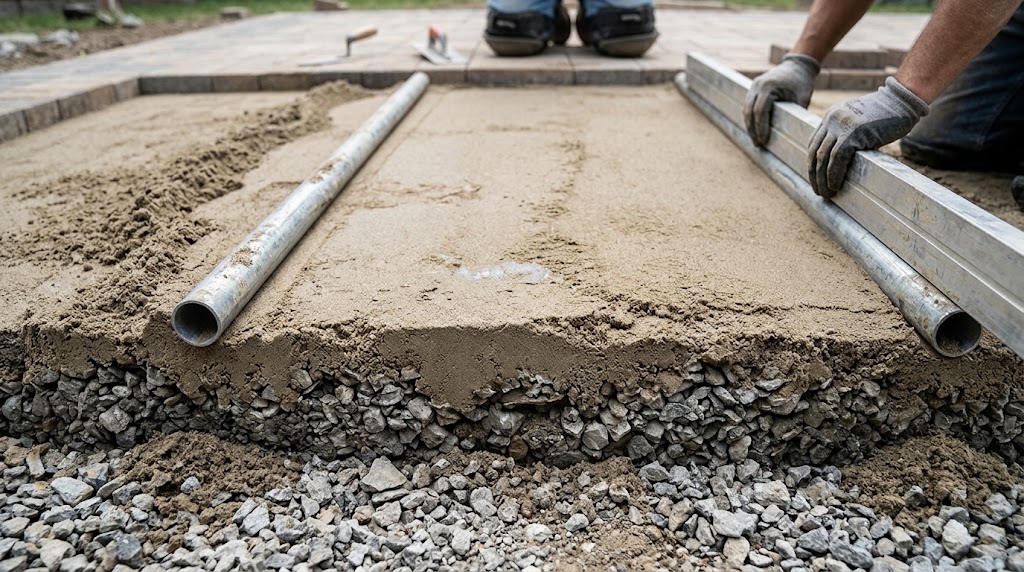
Calculate standard concrete sidewalk thickness for residential paths and walkways. Learn about 4-inch depth, 6-inch driveway aprons, gravel base, and rebar needs.
Comprehensive, open-formula planning articles by Eren Şimşir. Each guide provides exact coverage formulas, ASTM/IRC building code parameters, real-world waste factors, and worked mathematical steps.
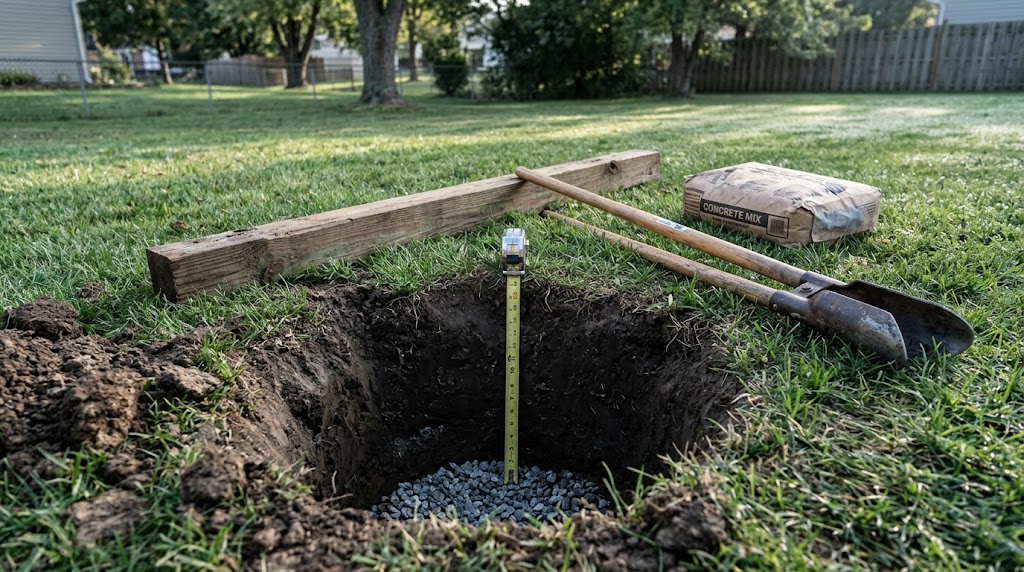
Cubic yards and bag counts for slabs, columns and post holes.
Calculate standard concrete sidewalk thickness for residential paths and walkways. Learn about 4-inch depth, 6-inch driveway aprons, gravel base, and rebar needs.

Calculate rebar needs for concrete slabs. Learn #3 (3/8\\") vs #4 (1/2\\") rebar spacing (12\\" or 18\\" OC), chair placement, and lap splices for durable patios.

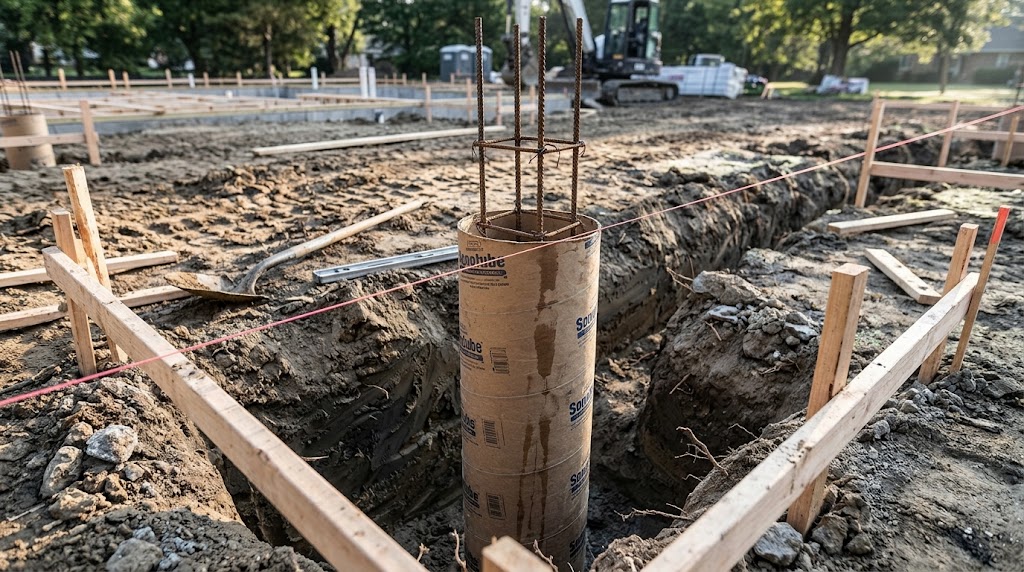
Calculate concrete footing depth and width based on frost line codes, soil bearing capacity, and post loads. Step-by-step dimensions for decks and sheds.

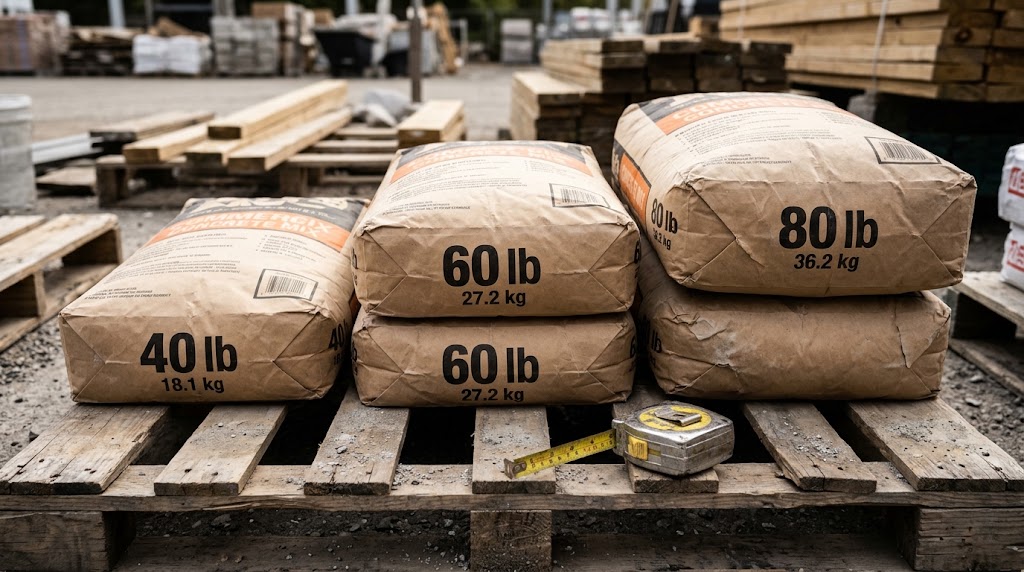
How much concrete each bag size makes, how many bags fill a cubic yard, how to compare cost per cubic foot, and when 80 lb bags are worth the weight.

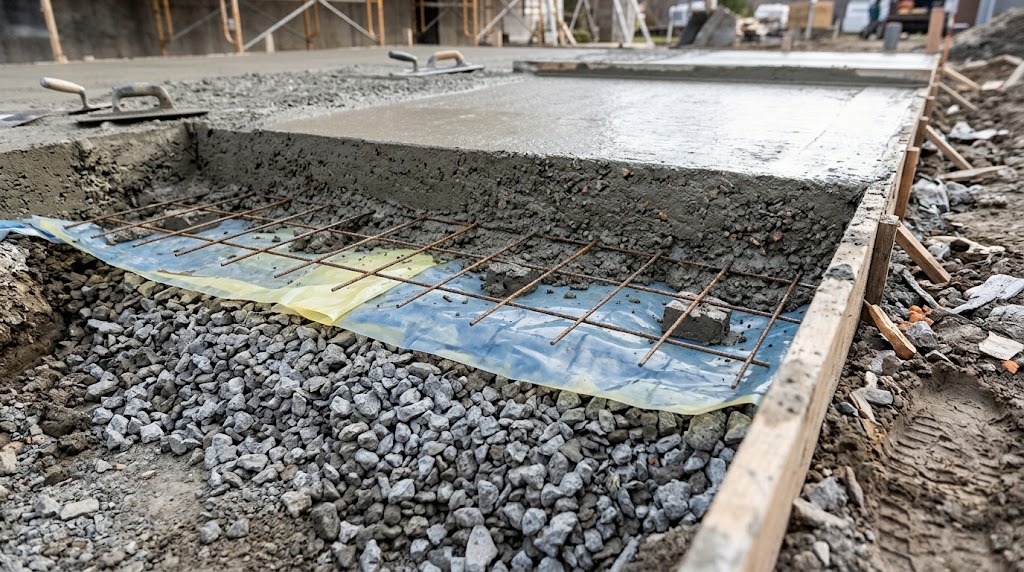
How thick to pour a concrete patio, driveway, shed pad or garage floor, what each extra inch costs in concrete, and what goes under the slab.

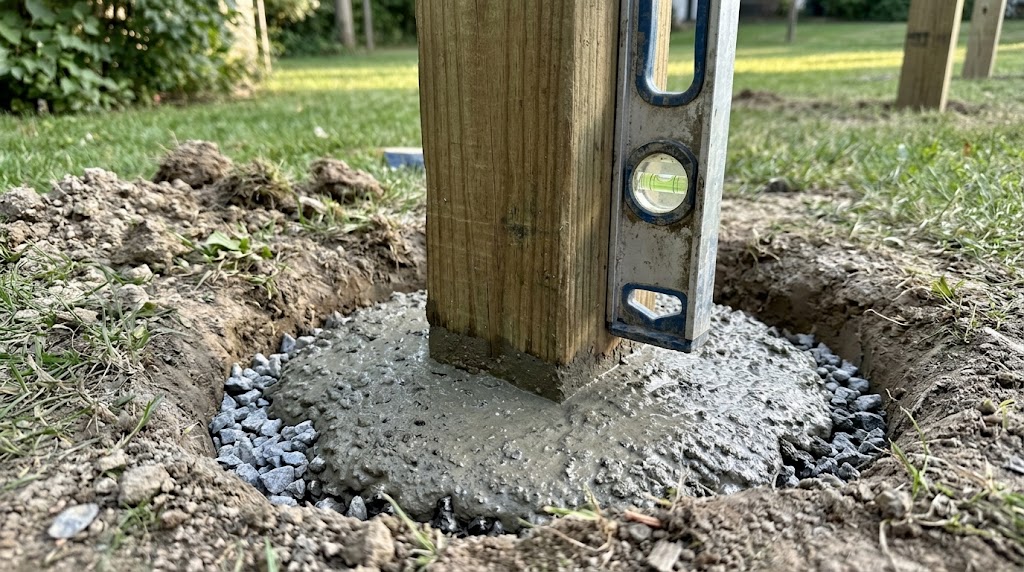
Bags of concrete per fence post by hole size and depth, for 4x4 and 6x6 posts, with the formula, a worked example for a whole fence and setting tips.
Cubic yards, tons and bags of gravel, sand or topsoil for any depth.
Calculate French drain gravel depth and trench volume per linear foot. Learn how much #57 washed stone is needed for a 50-foot run, including fabric wrapping,.

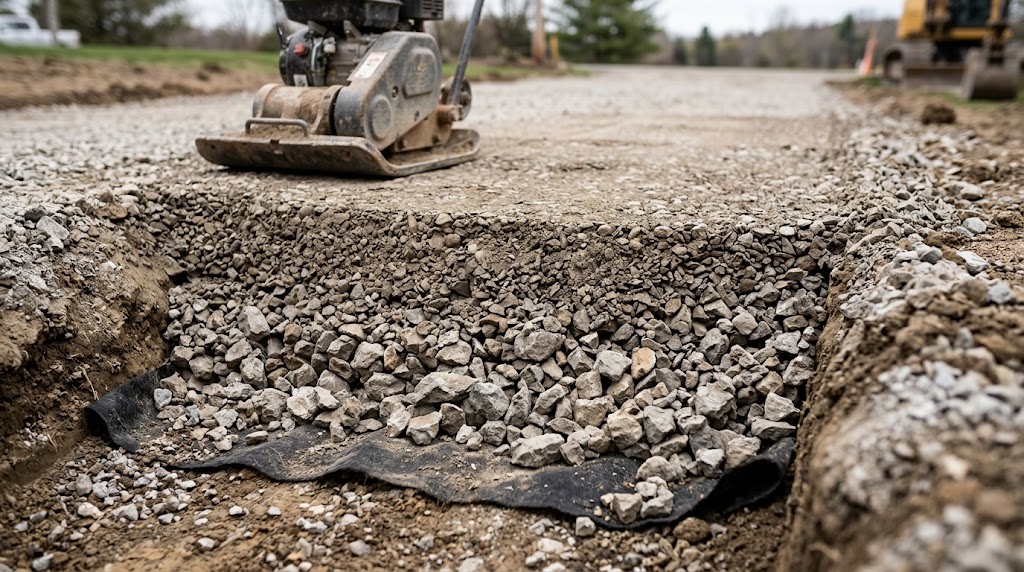
A durable gravel driveway is built in layers 8 to 12 inches deep in total. Layers, tons of stone per layer for common driveway sizes, and how to stop ruts.
Calculate paver base depth for patios and walkways. Learn to excavate 7-9 inches, including 4-6 inches of compacted crushed stone and 1 inch of bedding sand,.

Pavers sit on a 1 inch layer of bedding sand over a compacted gravel base. How much sand and base to order for a patio, by size, in yards, tons and bags.

A cubic yard of gravel weighs about 1.3 to 1.5 tons. See weights for crushed stone, crusher run, pea gravel, sand and topsoil, and convert yards to tons.
Deck boards, joists and screws, with real board lengths and offcuts.
Calculate deck blocks for floating decks. Learn 5-6 ft beam spacing, layout grids, and how to account for perimeter support. Includes a material table and.
Calculate deck beam spans for 2x8, 2x10, 2x12 lumber. Compare Southern Pine vs Douglas Fir, post spacing, and cantilever limits using IRC tables.

Joist spacing depends on the decking. 16 in suits most 5/4 wood and composite boards, 12 in suits diagonal layouts and 24 in suits 2x decking. IRC tables and counts.

Count deck boards row by row: rows from the board width plus gap, boards per row from the board length. Includes a chart of the best board length for each deck size.
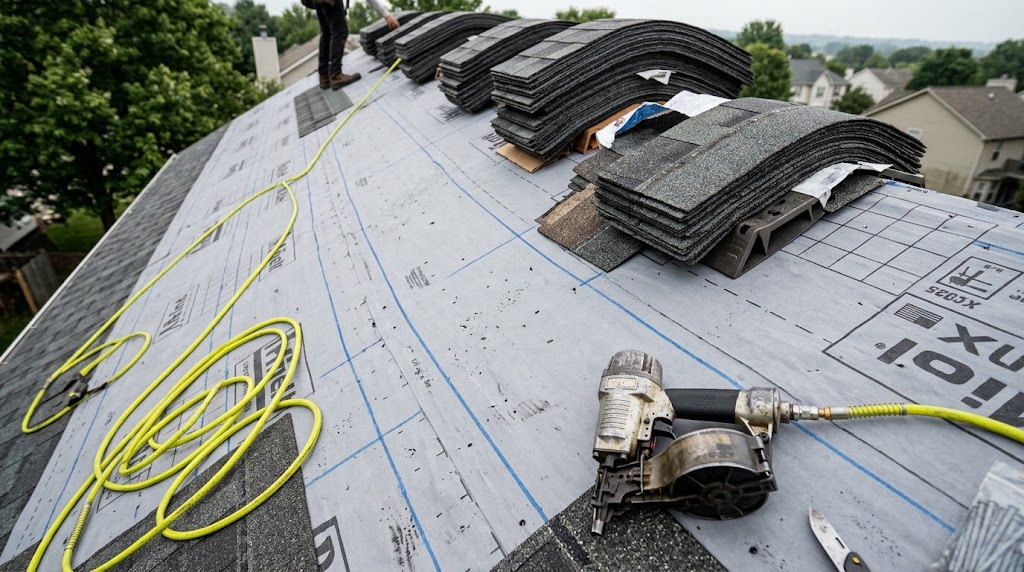
Roof area from pitch, squares, shingle bundles and edge trim.
Calculate roofing underlayment rolls per square for felt (15lb, 30lb) and synthetic, accounting for head-lap, side-lap, and 10% waste. Get precise material.
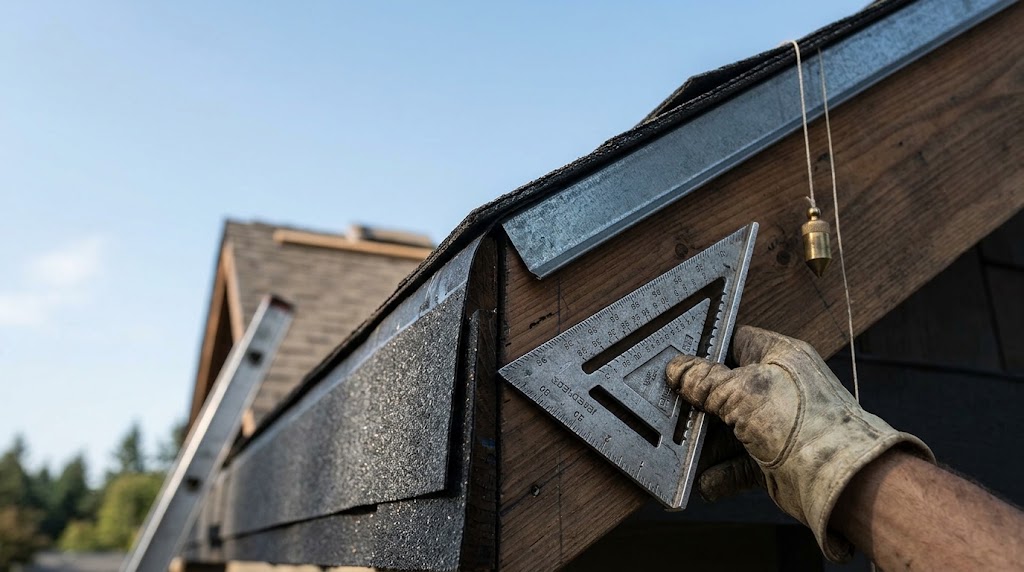
Calculate drip edge pieces for your roof's eaves and rakes. Learn the linear footage formula, accounting for overlaps, waste, and 10-foot stock pieces for.

Most asphalt shingles come 3 bundles to a 100 sq ft square; some heavier lines take 4 or 5. A bundle chart by roof size, with waste, ridge cap and starter.

Complete roof pitch factor chart and multiplier table from 1/12 to 18/12. Convert footprint area to actual sloped roof area with hip and valley factors.
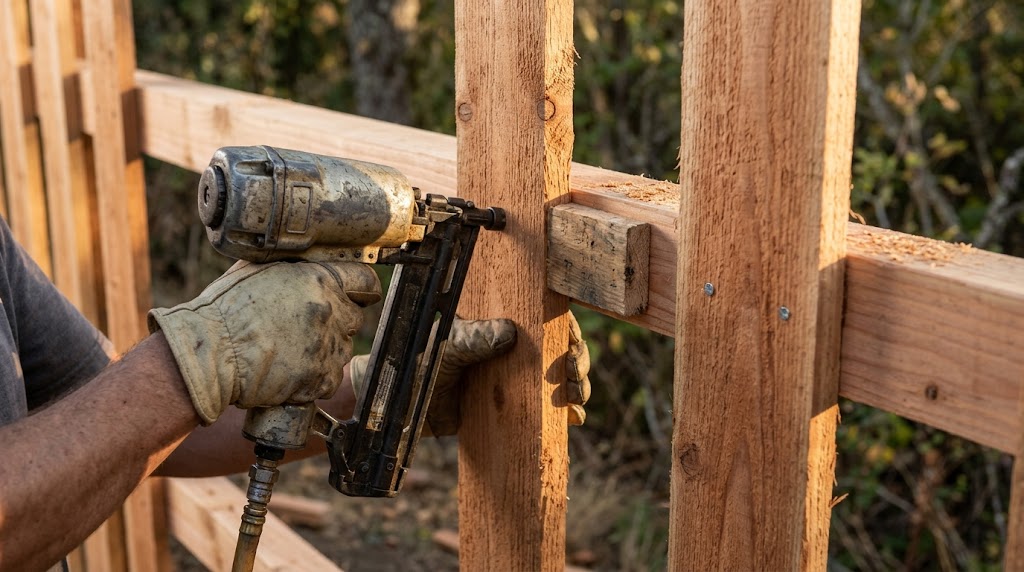
Posts, rails, pickets and bags of concrete for a wood fence with gates.

Divide the fence length in inches by picket width plus gap. Picket counts per 6 and 8 ft section for 1×4 and 1×6 boards, with a full-fence example.

Calculate fence post depth using the 1/3 rule and local frost line. Learn how much concrete, gravel, and post length you need for stable fence installation.
Bricks or concrete blocks and bags of mortar for a wall, plus pavers.

About 6.75 modular bricks cover a square foot of wall with 3/8 inch joints. Bricks per sq ft for common sizes, the math behind it and wall examples.
Calculate how many retaining wall blocks you need with our step-by-step formula, including buried courses, capstones, geogrid, gravel base, and a 10% waste.
Calculate mortar for brick laying with Type N (1:1:6) or Type S (1:0.5:4.5) ratios. Estimate cement, lime, and sand bags per 1000 bricks, including 10% waste.
Bags or cubic yards of mulch, compost or garden soil for beds and raised beds.
Compare double-shredded hardwood, cedar nuggets, and wood chips by cubic yard weight (300-1000 lbs), coverage, and settling depth for accurate landscaping estimates.

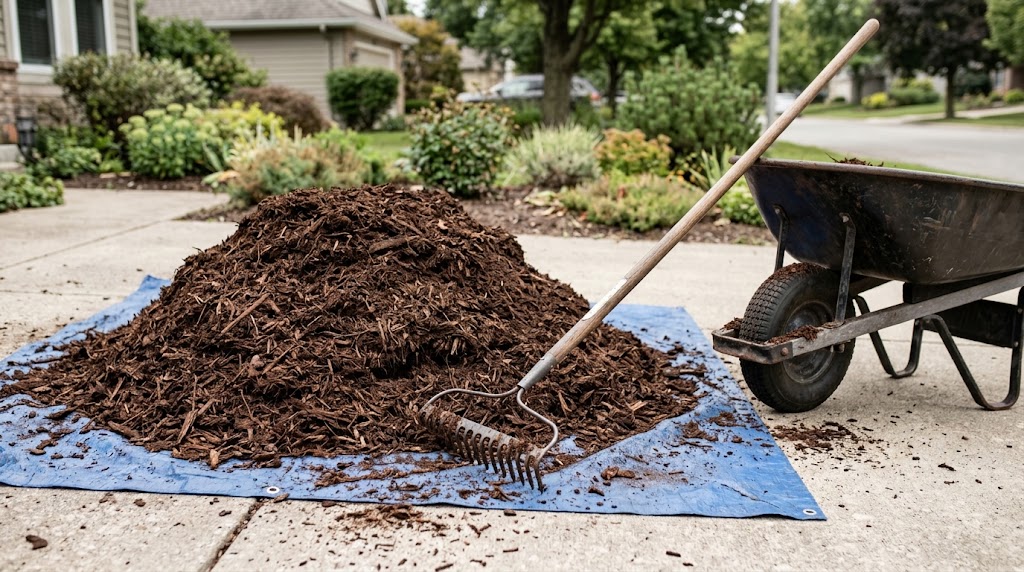
Square feet × depth in inches ÷ 324 gives cubic yards of mulch. Charts by area for 2, 3 and 4 inch depths, bag counts and a whole-yard example.
Risers, treads and stringer length, checked against IRC limits.

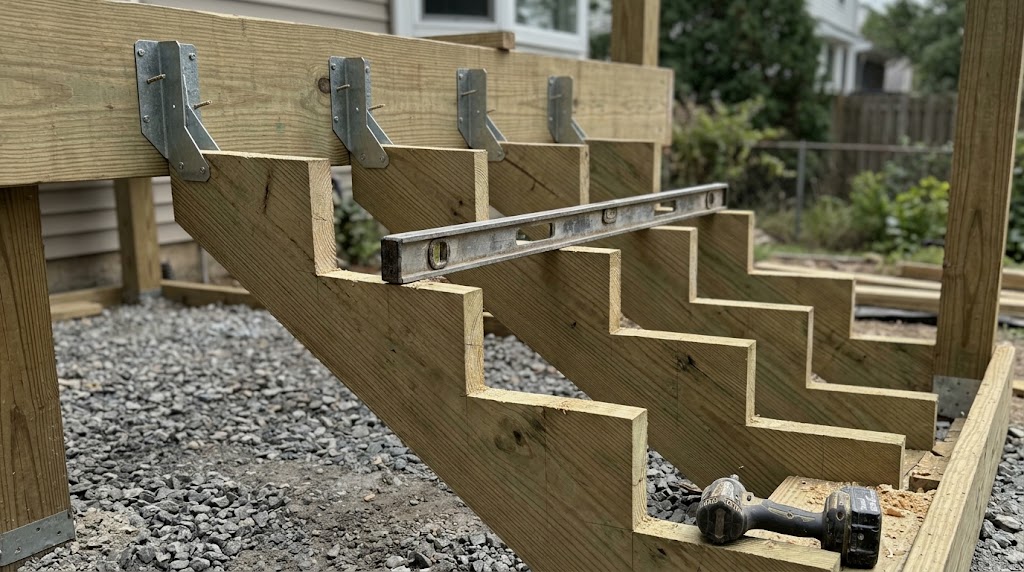
Stringer length is the number of risers times one step's diagonal. The formula, a chart by total rise, board length to buy and the wood left after cutting.

The IRC allows risers up to 7 3/4 in and treads down to 10 in, but comfortable stairs sit nearer 7 in by 11 in. The rules of thumb, with a chart and an example.
Tiles and boxes, with grout joint and layout waste.
Estimate thinset mortar needs with precision. A 50 lb bag covers 16-33 sq ft depending on trowel notch (1/4-inch to 1/2-inch square) and tile size. Learn how.
Calculate deck mud for shower pans. Estimate 4:1 or 5:1 sand-to-cement mix, pre-slope, and total bags per square foot for your project.

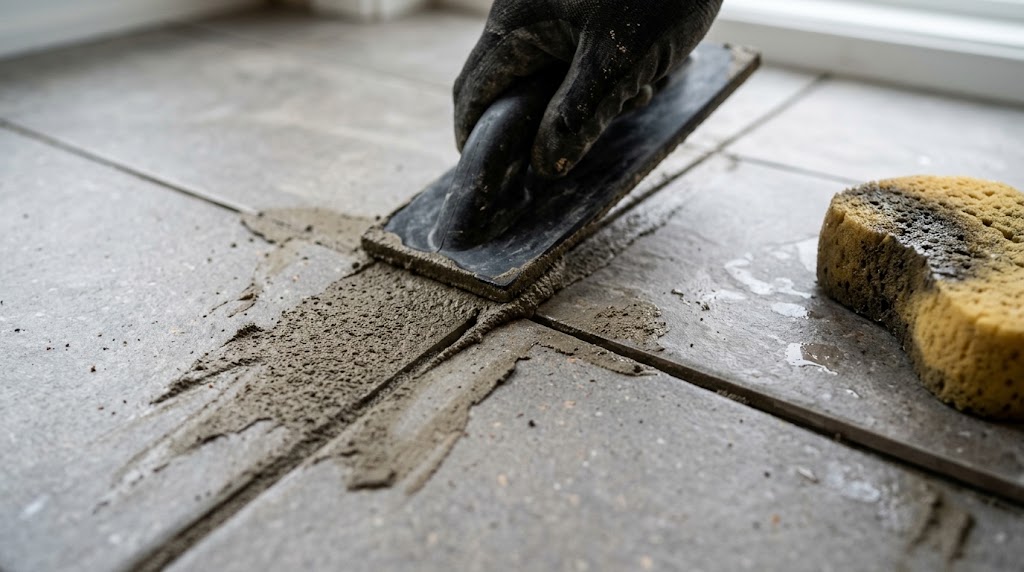
Grout depends on tile size, joint width and tile thickness. The formula, a chart in pounds per 100 sq ft, and why small tiles and wide joints take far more grout.

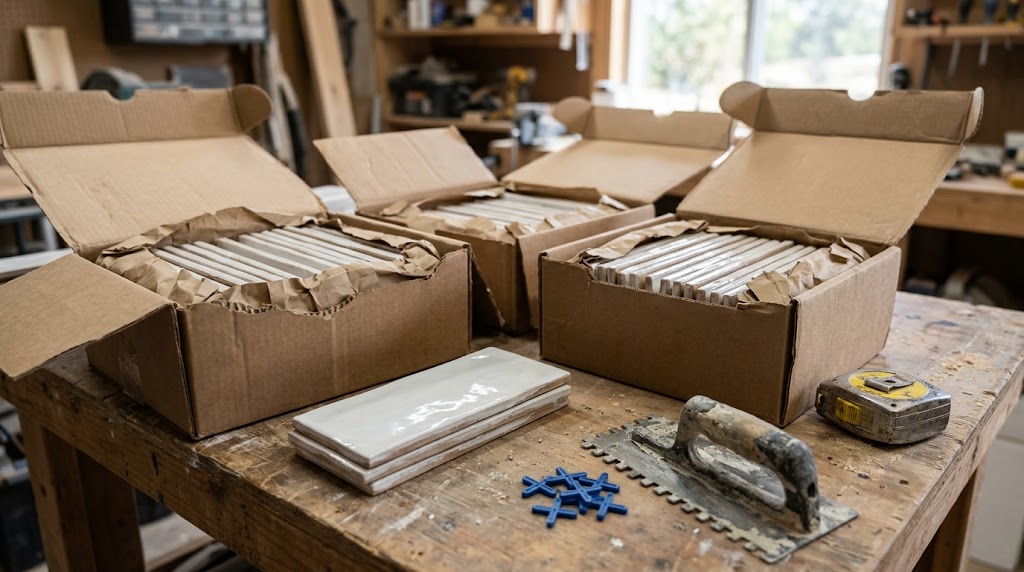
Tiles per box vary by size and brand, but the label always gives pieces and square feet. Convert between them, see per-tile coverage by size and why grout helps.

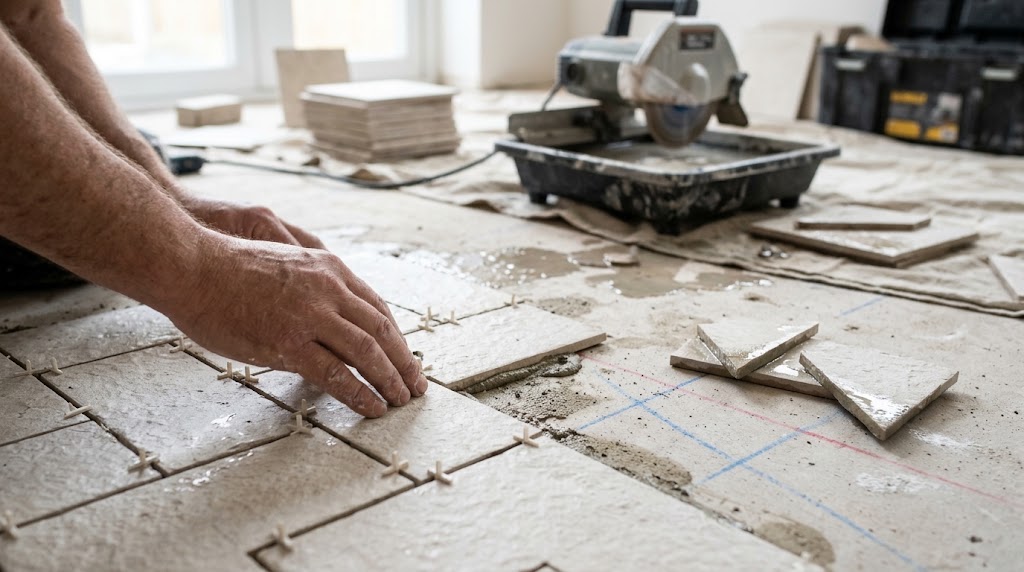
How much extra tile to buy for straight, offset, diagonal and herringbone layouts, why small rooms waste more, and how waste changes the box count.

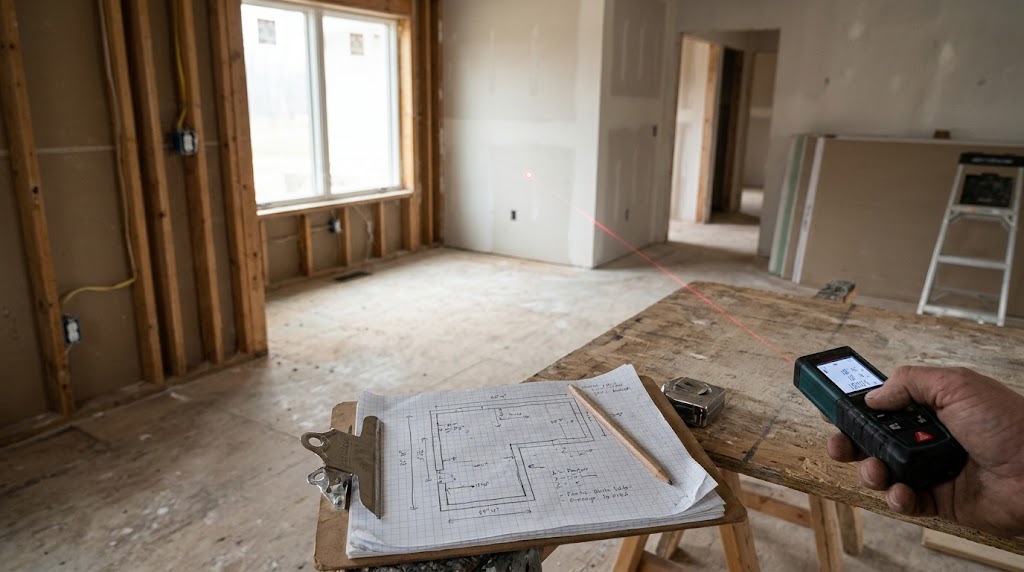
Measure the square footage of L-shaped and irregular rooms by splitting them into rectangles, with diagrams, formulas for odd shapes and a worked example.
Boxes of laminate, vinyl plank or wood flooring, plus underlayment.

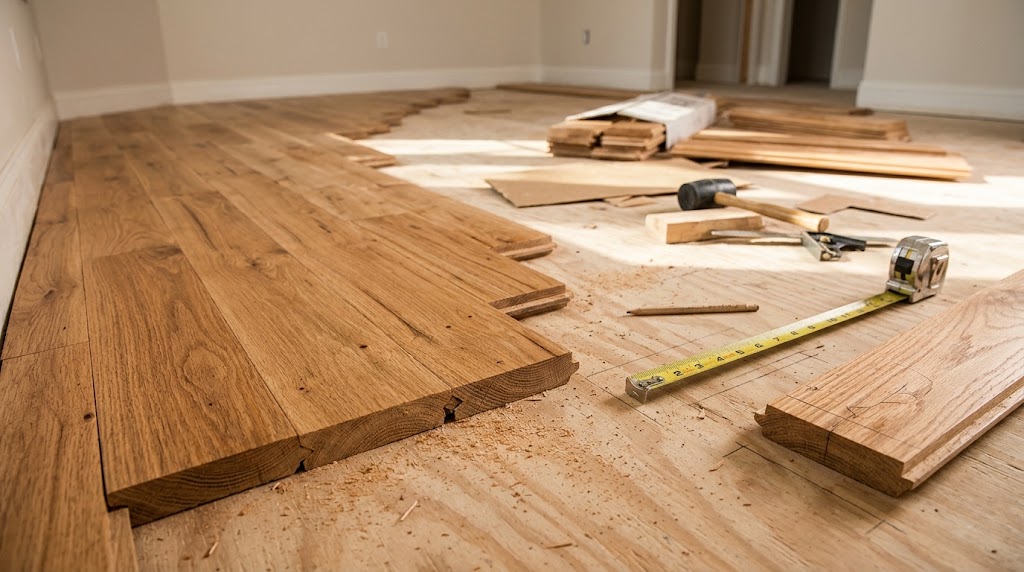
How much extra laminate, vinyl plank or wood flooring to buy. We modeled cutting waste row by row to show when 5% is enough and when you need 15%.

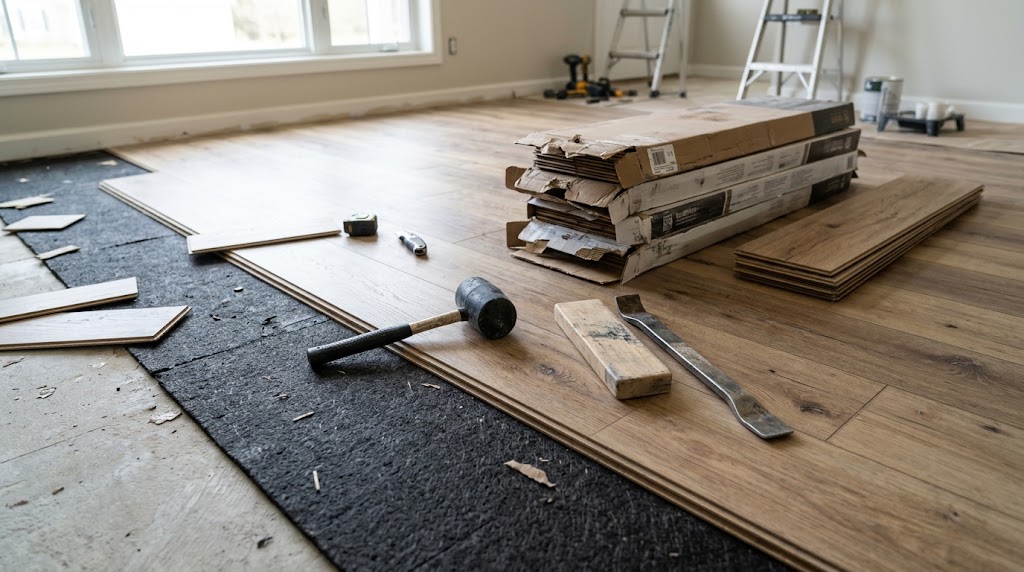
Work out boxes of vinyl plank flooring from your square footage and the coverage on the box, with a chart for common box sizes and a worked example.
Sheets, screws, joint compound and tape for walls and ceilings.

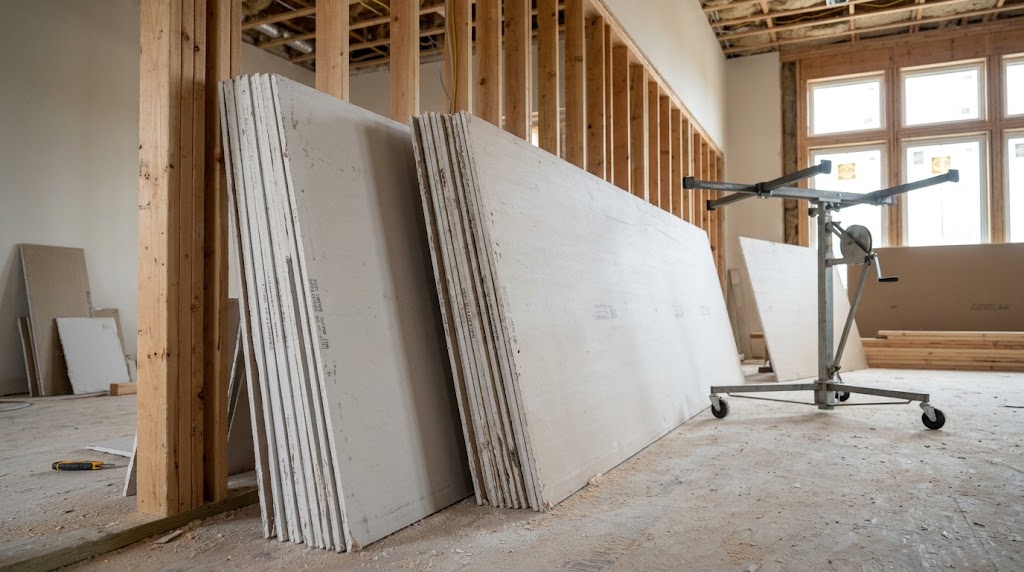
4x12 drywall cuts down on butt joints, the hardest seams to finish. 4x8 sheets are lighter and fit up stairs. Seam counts by wall length and how to choose.

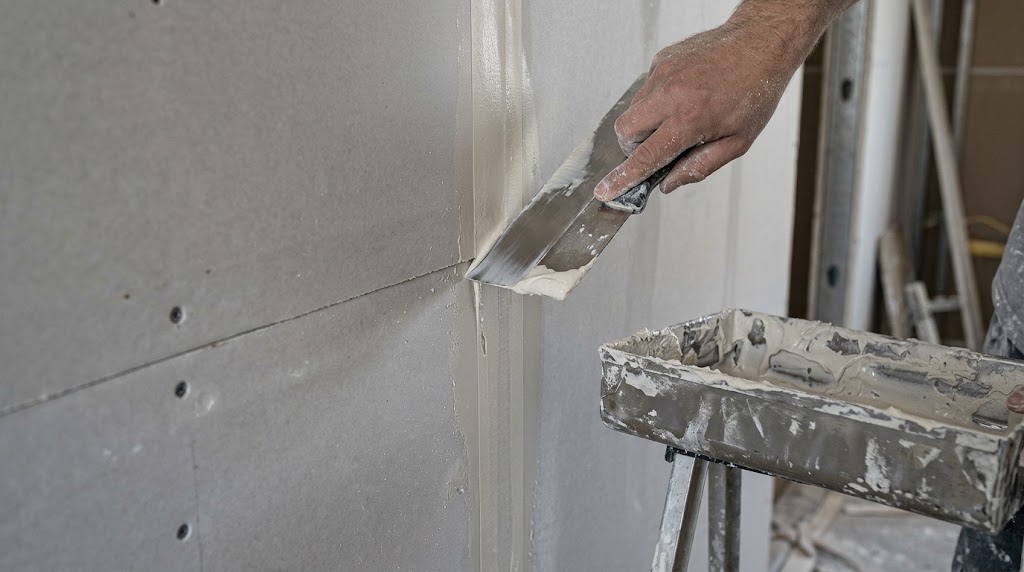
How many screws, how much joint compound and how much tape each drywall sheet needs, with per-sheet tables for 4x8, 4x10 and 4x12 board and a basement example.

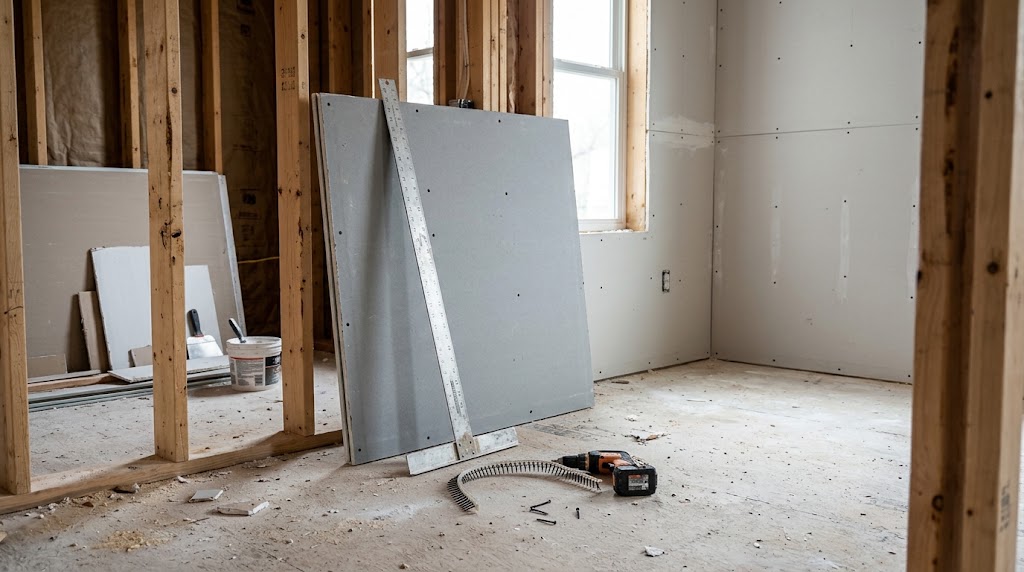
A 12x12 room with 8 ft walls takes 12 sheets of 4x8 drywall for the walls and 5 for the ceiling. See counts for 9 and 10 ft walls and 4x12 sheets.
Square yards to buy from a 12 ft roll, with seams, pad and tack strip.

Room square feet ÷ 9 gives square yards, but carpet is cut from 12 ft rolls, so you buy more. How to work out what you'll pay for, with a chart by room size.
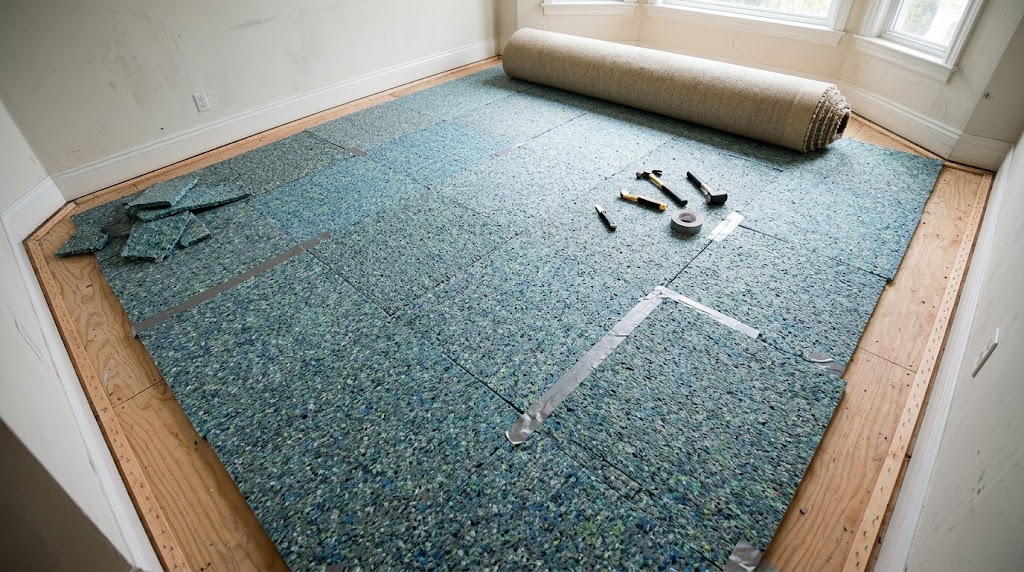
Compare 7/16 vs 1/2 inch carpet padding thickness and 6 lb vs 8 lb rebond density. Learn how to calculate square yardage and meet warranty requirements.
Learn to calculate carpet square feet and yardage accurately. Use our formulas for length x width, divide by 9 for square yards, and account for 12 ft or 15 ft.
Rolls of wallpaper counted strip by strip, with the pattern repeat.
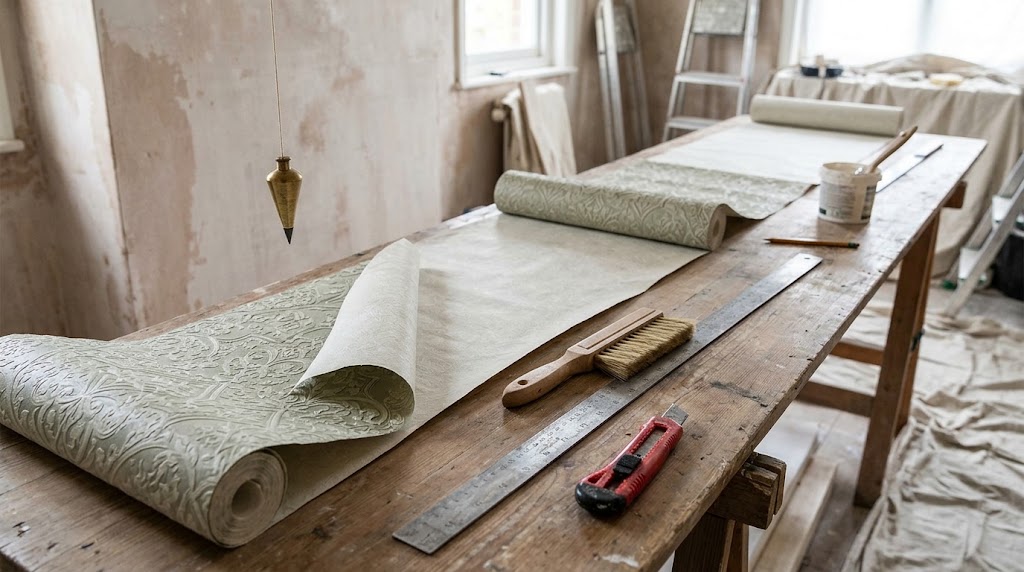
Precisely calculate wallpaper rolls for accent walls. Learn strip count, pattern repeat alignment, and waste allowances for a perfect feature wall.

Count wallpaper the way installers do: strips around the room, strips per roll from the wall height and pattern repeat. Charts by room and a worked example.
Gallons and quarts for walls, ceilings and primer.
Calculate exterior paint needs for siding (350-400 sq ft/gal) and stucco (150-250 sq ft/gal). Learn how many gallons per 1,000 sq ft for 1-2 coats.

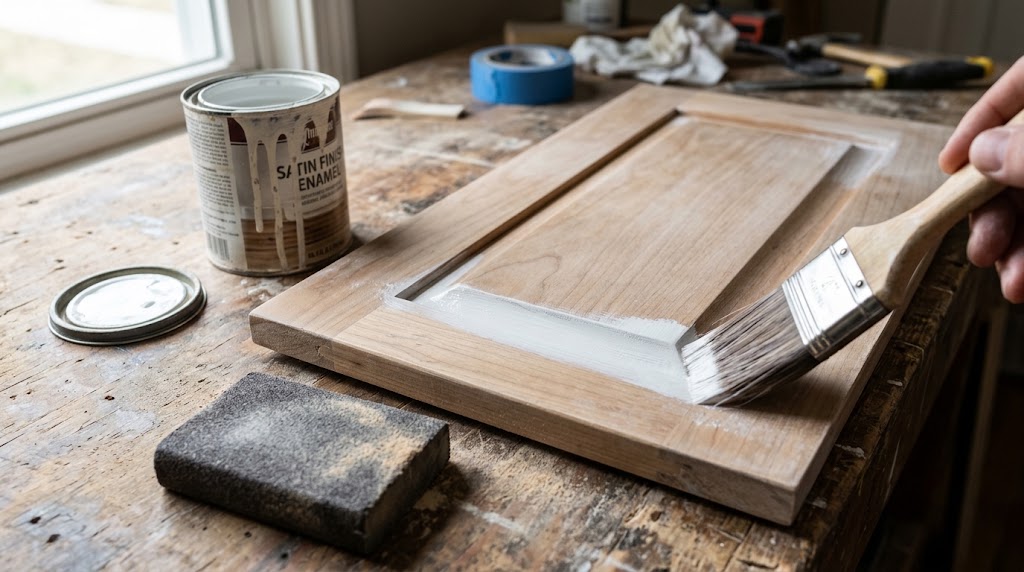
Most kitchens need about a gallon of primer and one to two gallons of cabinet paint for two coats. An estimating method by linear feet of cabinets, with a chart.
Estimate paint for interior or exterior doors. Learn if one quart covers two coats on a standard 20 sq ft door side, or when a gallon is needed for multiple.

When you need primer, when one coat is enough and when to plan three. How each choice changes the gallons for a room, with a decision table and an example.

Calculate paint gallons for a 15x15 room's walls and ceiling. Learn to subtract doors/windows, account for 1-2 coats, and estimate primer needs for accurate DIY.

A 12x12 room with 8 ft walls takes about 2 gallons of paint for two coats. See the coverage chart for 10x10 to 20x20 rooms, with and without the ceiling.
Square feet of any room or shape, in sq yd, m² and acres too.

Square feet measure area, linear feet measure length and board feet measure lumber volume. How to convert between them, with charts for boards and lumber.